Revasa Là Valora master plan visual
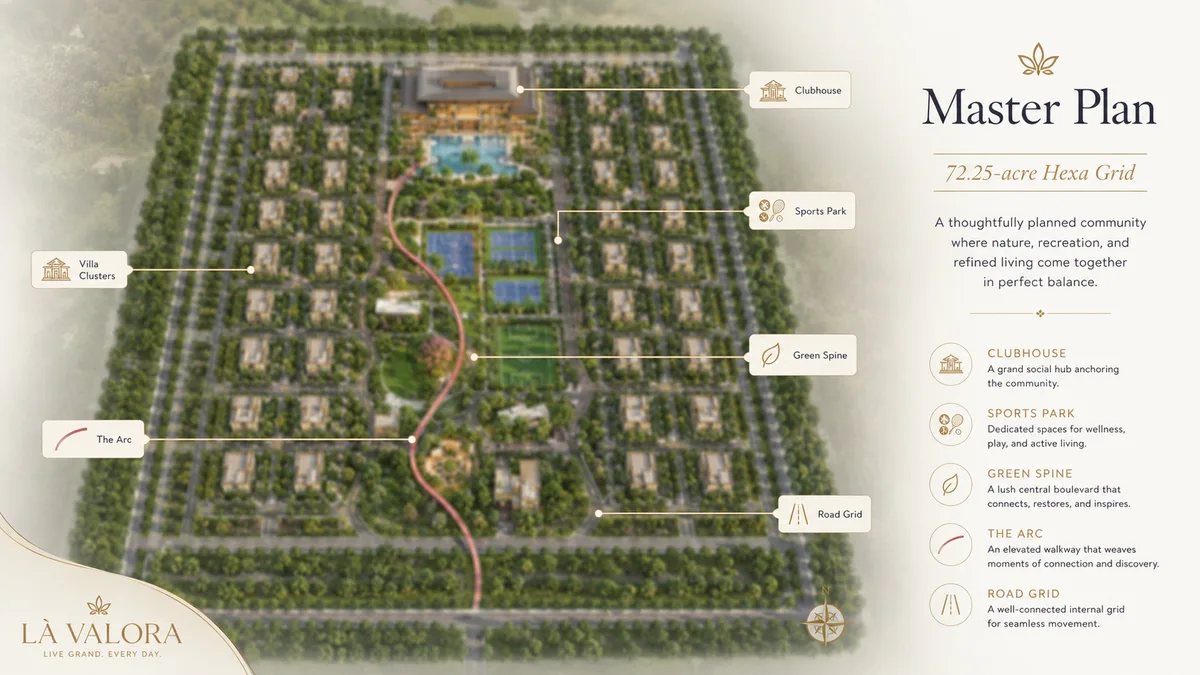
Revasa Là Valora Master Plan: the Hexa Grid
Revasa Là Valora is laid out across 72.25 acres as a single, integrated gated villa community of 558 independent G+2 villas, organised on what the developer calls the "Hexa Grid" master plan. The plan reads as a clear, legible street grid of villa clusters, threaded by a central spine of landscaped open greens, anchored at its northern edge by the 84,000 sq.ft clubhouse and the main swimming pool, and ringed by a peripheral road and a generous landscaped buffer along the natural water channel on its eastern boundary. With 7.5-plus acres of open greens and activity zones, a dedicated sports park, and a hierarchy of internal roads, the master plan is built to make 558 villas feel like a planned town rather than a packed subdivision. For another Hyderabad planning reference, Rise With 9 helps keep attention on density, circulation, landscape depth, and the way residents will move through the community.
The Hexa Grid: The Organising Idea
The Hexa Grid is the project's planning signature. Rather than a tangle of cul-de-sacs, the community is set out as an ordered grid of villa rows served by parallel internal streets, with the green open space pulled into the centre of the plan as a continuous spine. The benefit is practical: it makes movement intuitive, it distributes the villas evenly so no cluster is starved of access or light, and it keeps the central greens as one connected landscape rather than fragmented leftover strips. The "Hexa" identity carries through the project's geometry and amenity naming.
Land Use: How the 72.25 Acres Are Used
| Land-use element | What it covers |
|---|---|
| 558 villa plots | Numbered 1 to 558: 525 plots of 267, 336, 400 or 471 sq.yd, plus 33 edge and corner plots of 270 to 1,013 sq.yd, in grid clusters across the site |
| Open greens & activity zones | 7.5+ acres of central parks, tot-lots, lawns and landscaped spine |
| Clubhouse | Club Valora, 84,000 sq.ft, at the northern head of the central park, with its pool deck, a 9 m entry driveway and a drop-off |
| Sports park | A walled sports complex (pickleball, basketball, tennis and futsal courts, box cricket turfs, an open playground), with more courts and play spaces along the eastern edge |
| Walking network | The Arc elevated walkway (700 m, into the clubhouse), a 240 m Miyawaki forest walkway and a 520 m jogging track |
| Internal road grid | 18.23 m boulevard spine, 12.19 m primary roads, 10.67 m cluster streets |
| Peripheral road & nala buffer | 12 m peripheral road and a wide landscaped buffer along the eastern water channel (nala) |
| Arrival & gateway | Signage mound, bus bay and waiting area, arrival court, entrance gateway, guard and security rooms; a secondary entrance on the eastern edge |
The defining ratio for a buyer is the density: 558 homes on 72.25 acres is a low-rise, low-density figure, and the 7.5-plus acres of dedicated greens (over 10% of the site, on top of the road network and the clubhouse footprint) means the open landscape is a genuine, programmed amenity rather than a token. Added together, the 558 plots come to about 194,844 sq.yd - roughly 56% of the 72.25 acres - with the rest given to roads, the central park, the clubhouse, the sports complex and the landscaped edges.
The Plot Mix: 558 Plots by Size
| Plot size | Published plan | Plots |
|---|---|---|
| 267 sq.yd | 4 BHK + Multipurpose, East and West | 152 |
| 336 sq.yd | 4 BHK + Multipurpose, East and West | 194 |
| 400 sq.yd | 5 BHK + Multipurpose, East and West | 131 |
| 471 sq.yd | 5 BHK + Multipurpose, East and West | 48 |
| Other sizes, 270 to 1,013 sq.yd | No plan published | 33 |
| Total | All sizes | 558 |
The plan groups the sizes into bands. The 400 and 471 sq.yd plots fill the half of the grid nearest the clubhouse, the 336 sq.yd plots form the middle bands, and the 267 sq.yd plots take the rows nearest the main entrance. The 33 odd sizes are the plots that the site boundary and the central park cut into irregular shapes: eight 403 sq.yd plots flanking the central park, three 563 sq.yd plots on the eastern edge, two 493 sq.yd plots, a run of 270 to 303 sq.yd plots (numbers 331 to 339) along the curved boundary by the main entrance, and single plots of 1,013 sq.yd (plot 378), 711 sq.yd (plot 31), 627 sq.yd (plot 7), 565 sq.yd (plot 30), 554, 437, 415, 333, 330, 328 and 283 sq.yd. Because the price sheet charges per sq.ft, and adds premiums for corner and garden-facing plots, ask which plan is built on any odd-sized plot you are offered and how it is priced.
The Road Network
- The boulevard spine - an 18.23 m-wide central road forms the community's main vehicular and visual axis, running past the central greens and the feature plaza.
- Primary grid roads - 12.19 m-wide roads form the main grid lines, distributing traffic to the villa clusters.
- Cluster streets - 10.67 m-wide internal streets serve the individual villa rows, sized so two cars pass comfortably while keeping the streets calm.
- Peripheral road - a 12 m peripheral road runs along the community edge, with the eastern stretch bordered by the natural water channel (nala) and its 12 m landscaped buffer.
- A circular feature plaza at the core of the grid acts as a roundabout and a landmark - a central roundabout around a water island with an iconic sculpture, and a way to slow traffic at the community's centre.
- The clubhouse entry driveway - 9 m wide, leading to the clubhouse drop-off, with a separate service road behind it.
Access is via the arrival court and entrance gateway, with a secondary entrance on the eastern edge; the site layout also indicates planned approach improvements including a 30 m master-plan road and a proposed RCC bridge over the eastern nala.
The Central Greens and the Feature Plaza
The heart of the Hexa Grid is its green spine. Running down the centre of the plan is a sequence of open "tot-lot" greens and landscaped lawns, culminating in the central park and the circular feature plaza. Pulling this into the middle of the grid means every villa cluster is within a short walk of open green. Within and around the central greens sit the kids' and toddlers' play areas, the sandpit and chess court, the yoga lawn, meditation deck and reflexology court, the senior-citizen court and elderly plaza, the water island with sculpture, and the sequence of celebration, festival, event and interactive lawns plus the amphitheatre. A mandapa, prayer avenue and sacred lawn add a cultural and ceremonial heart. The master-plan legend adds finer detail: grand steps up to an elevated kids' play area, an adventure wall and interactive play area, steps down to a sunken garden, a dialogue court, a stage for events, a palm court / congregation plaza, a youth interactive avenue, a sloped mound and stepped sit-outs, a board games court, a gazebo, a pebble walk, and bicycle and golf-cart parking.
Club Valora, the 84,000 Sq.Ft Clubhouse, and the Sports Park
The clubhouse, named Club Valora, is the master plan's single largest built amenity, set at the northern head of the central park - where the elevated walkway ends - so it serves as both a community front door and a destination. At 84,000 sq.ft it holds a full resort programme. Around it the legend places a 9 m entry driveway and drop-off, a party lawn, a dining spillover and food court plaza, an event space, and a pool deck with the swimming pool, a jacuzzi seat edge, shallow loungers, an aqua gym and a kids' pool, screened by a jaali for privacy.
Separate from the clubhouse, a walled sports complex with its own entrance gathers the pickleball, basketball, tennis and futsal courts, the box cricket turfs and an open playground, with stepped waiting areas between them. More play spaces sit along the eastern edge - a volleyball court, a skating rink, a treehouse and a cricket practice pitch - and the pet park and flea-market space sit by the main entrance, keeping the active, noisier uses in their own zones rather than scattered through the residential streets.
The Walking Network: The Arc, the Miyawaki Walk, and the Track
- The Arc - an elevated walkway about 700 m long that starts near the entrance and runs up the central park into the clubhouse, climbing to 7 m and stepping down to a 3.5 m level, with drop points, steps and a view deck along the way - a signature feature that doubles as a community landmark.
- The Miyawaki Forest Walkway - 240 m of path, laid on both sides, through densely planted Miyawaki micro-forest, adding biodiversity, shade and a genuine pocket of forest within the community.
- The jogging track - 520 m long and 2 m wide, a dedicated running and walking surface for residents who want a proper track rather than a road shoulder.
The Eastern Edge: The Nala and Its Buffer
Along the eastern boundary, the master plan accommodates a natural water channel (nala) with a 12 m-wide landscaped buffer and a 12 m peripheral road between the channel and the nearest villa rows. Setting the drainage line back, buffering it with landscape, and keeping the villas off it is the correct planning approach - it respects the natural hydrology, protects the homes, and turns what could be a liability into a green edge. The proposed RCC bridge over the nala provides an additional access point from the east.
The Master Plan Legend, Zone by Zone
The master plan marks 91 numbered points. Grouped by zone, they read:
- Arrival and security (1-8) - signage mound, bus bay, waiting area, arrival court, entrance gateway feature, guard room, toilets and utility, security room.
- Ceremonial spaces (9-11) - mandapa, prayer avenue, sacred lawn.
- Central park and elevated walkway (12-56) - gazebo; elevated walkway start point; pebble walk and reflexology; golf cart parking; Miyawaki forest walkway; board games court; senior citizen court; fitness court; social pods; central roundabout; water island with iconic sculpture; grand steps to the elevated kids' play area; entrance tunnel; central park entry; elevated walk above; drop point from the elevated walkway; adventure wall; interactive play area; steps from the 7 m to the 3.5 m level; toddlers' play area; sandpit; chess court; elevated walkway at the 3.5 m level; toilets below; yoga lawn; steps to the sunken garden; meditation deck; dialogue court; celebration lawn; festival lawn; stage for events; elderly plaza; stepped sit-out; palm court / congregation plaza; bicycle parking; stepped plaza; event lawn; youth interactive avenue; sloped mound for sit-out; stage; stepped amphitheatre along the ramp; social pit; 2 m wide jogging track; edge planting; view deck above.
- Clubhouse precinct (57-71) - 9 m wide clubhouse entry driveway, service road, clubhouse drop-off, party lawn, dining spillover, food court plaza, event space, pool deck, steps to the pool, jacuzzi seat edge, shallow loungers, swimming pool, aqua gym, kids' pool, jaali for visual privacy.
- Sports complex (72-81) - entrance to the sports complex, pickleball court, avenue steps, basketball court, tennis court, futsal court, stepped waiting area, box cricket turfs, open playground, ramp.
- Edges and services (82-91) - volleyball court, skating rink, treehouse, cricket practice pitch, elderly fitness court, networking plaza, pet park, flea market space, services, secondary entrance.
Reading the Master Plan Before You Buy
- Where your plot sits in the grid - proximity to the clubhouse and central greens, distance from the boulevard spine, and the outlook from your plot.
- Facing and orientation - confirm the East or West orientation of your specific plot.
- Plot dimensions and setbacks - the exact plot boundary and how much open ground sits around the villa.
- Your plot number and size - the master plan numbers every plot from 1 to 558 with its size; check whether you are being offered one of the 33 odd-sized plots, and which plan applies to it.
- Location premiums - the price sheet adds Rs 350 to Rs 1,000 per sq.ft for corner, north-east corner, garden-facing and garden-abutting plots, so know which of those your plot is.
- Access and parking - the street your villa fronts, and the in-plot parking (the plans draw three cars on the 400 sq.yd villas and two on the others).
- Phasing - which phase your plot falls in, since a 558-villa community is built and handed over in stages.
The floor-plans page covers the individual villa layouts, and the location page covers how the community connects to the wider corridor. For the authoritative, current master plan and your plot's position, request the latest layout from the sales team and confirm the sanctioned plan against the project's RERA filing.
Revasa Là Valora FAQ
What is the "Hexa Grid"?
The "Hexa Grid" is the project's master-plan layout - an ordered grid of villa clusters threaded by a central spine of landscaped greens, with the clubhouse and central park at its heart. The hexagonal motif carries through the community's design and branding.
How big is the project?
72.25 acres and 558 independent villas - 152 on 267 sq.yd plots, 194 on 336 sq.yd, 131 on 400 sq.yd, 48 on 471 sq.yd and 33 edge and corner plots of other sizes - with 7.5-plus acres of open greens, an 84,000 sq.ft clubhouse and a dedicated sports park, laid out on the "Hexa Grid" master plan.
How many car parks does each villa have?
Parking sits inside each villa's own plot, at the front of the ground floor. The developer's floor plans draw three cars on the 400 sq.yd villas and two on the 267, 336 and 471 sq.yd villas. Confirm the number of car parks allotted to your villa in the Agreement of Sale.
What amenities does Revasa Là Valora include?
Club Valora, the 84,000 sq.ft clubhouse (temperature-controlled pool with jacuzzi, aqua gym, gym, indoor badminton and squash, billiards and table tennis, a preview theatre, dining and multipurpose halls, a business lounge, library and guest suites); a sports park (futsal, two pickleball courts, tennis, basketball, two box cricket turfs, volleyball, a skating rink, a cricket practice pitch, a treehouse and a pet park); and 7.5-plus acres of greens with The Arc - a 700 m elevated walkway that runs into the clubhouse - a 240 m Miyawaki forest walkway, a 520 m jogging track, the central park, kids' and elderly zones, and ceremonial lawns.
When is possession expected at Revasa Là Valora?
Reliance Builders has not published a handover date, but its payment schedule puts dates on the build: foundations to plinth by 11 October 2026, the three floor slabs by 1 April 2027, flooring by 1 April 2028, and the final 5% at handover or on 1 April 2029, whichever is later. That schedule is a billing timetable rather than a delivery promise - the binding completion date is the one filed with TG-RERA under P01100010542, so check it before you book.
Should I choose an East-facing or West-facing villa?
Both are offered for every plot size. East-facing villas get gentler morning sun and are typically cooler in the afternoon; west-facing villas catch stronger evening light, and many buyers also choose on Vaastu grounds. Pick the facing that suits your routine and beliefs, and confirm the exact orientation of your specific plot.
Revasa Là Valora: request the price sheet and a site visit
Register your interest to receive the current price sheet and plot availability, the payment schedule, the plan for your chosen villa, and a Kardanur site-visit slot - and verify the TG-RERA registration (P01100010542) before any payment.
Contact us