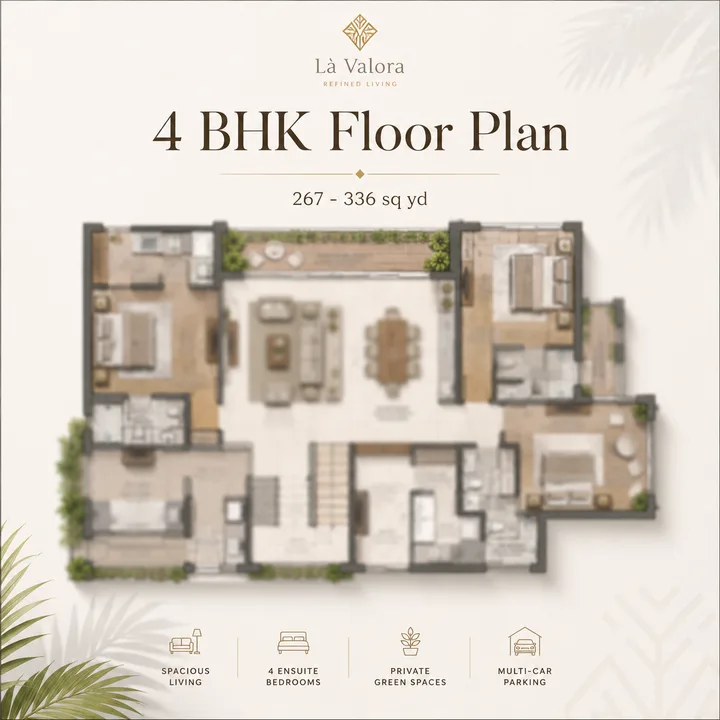
4 BHK + Multipurpose Villa
The community's entry into independent-villa living - four bedrooms plus a multipurpose room across G+2, with a ground-floor bedroom that works as an elderly-parents' or guest room.
A buyer guide to Reliance Builders' 72.25-acre gated G+2 villa community at Kardanur, west Hyderabad - 558 independent 4 & 5 BHK villas with an 84,000 sq.ft clubhouse and sports park. Walk the overview, location, master plan, floor plans, pricing, gallery, amenities, builder and FAQs.
Contact us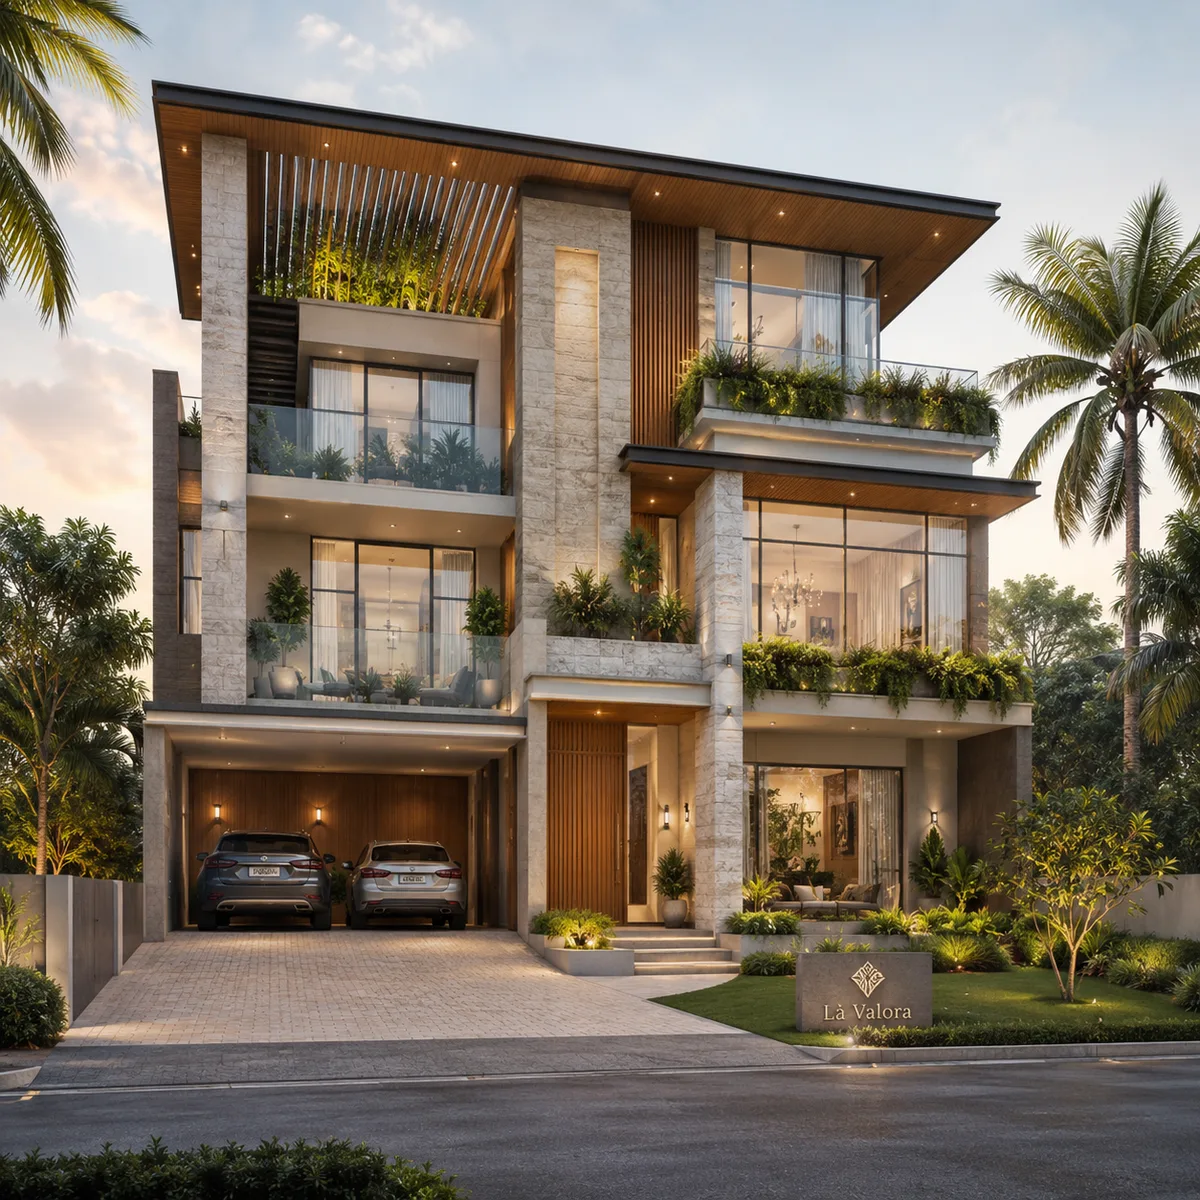
Revasa Là Valora is a 72.25-acre gated villa community by Reliance Builders at Kardanur, on the Patancheru-Shankarpalli Road in western Hyderabad, just off the Jawaharlal Nehru Outer Ring Road. Planned as 558 independent G+2 villas set within 7.5-plus acres of open greens and anchored by an 84,000 sq.ft clubhouse, it is one of the larger pure-villa communities on the western corridor. Homes are 4 BHK + Multipurpose villas on 267 and 336 sq.yd plots and 5 BHK + Multipurpose villas on 400 and 471 sq.yd plots, with built-up areas spanning roughly 3,928 to 6,368 sq.ft across East and West orientations. The project is registered with the Telangana RERA (TG RERA P01100010542). For another Hyderabad read, Rise With 9 helps ground the project story in buyer fit, product type, and the level of document clarity needed before moving ahead.
A quick but important clarification: Reliance Builders is a Hyderabad regional developer, founded in 1988, with no connection whatsoever to Reliance Industries or the Ambani group. The names are coincidental. "Revasa" is Reliance Builders' contemporary brand line - the about-builder page covers the developer in full.
The western Hyderabad corridor - Gachibowli, the Financial District, Kokapet, then westward through Kollur, Tellapur, Mokila and Patancheru - is the city's centre of gravity for premium housing, because it is where the jobs are. For most of the last decade "premium" here meant a high-rise. That is changing: senior professionals, business owners and returning NRIs increasingly want the independent villa - a home with its own land, garden, three floors and the privacy of no shared walls. Revasa Là Valora is built squarely for that buyer.
And the "where" matters as much as the "what." Kardanur sits immediately off the Nehru ORR, with Exit 3 four minutes away and Exit 2 about ten. The ORR is the spine that collapses distance on this side of the city, putting the Financial District within about 25 minutes of a community that otherwise feels green and quiet. You get the low-density, large-format villa life without trading away the commute.
What Là Valora offers that a high-rise cannot is genuine, owned ground. Every home here is an independent G+2 villa standing on its own plot - 267, 336, 400, or 471 square yards of it - with its own setbacks, its own car parking within the plot, and its own outdoor space. You are not buying a slice of a tower; you are buying a house and the land under it, inside the security and shared amenity of a 72.25-acre gated community. For families with children, for multi-generational households, for pet owners, and for anyone who has decided that the next home should be a house, that distinction is the entire point - and it is the thread that runs through every page of this guide, from the floor plans to the master plan to the amenities. The sections below walk the project the way a serious buyer would: the key facts and location first, then the master plan and floor plans, the gallery and amenities, the pricing, and finally an honest review and the developer behind it.
A working snapshot for a serious buyer. Prices are from the developer's price sheet; confirm every figure on a dated cost sheet for your plot and on the TG-RERA filing.
| Topic | Detail | Buyer check |
|---|---|---|
| Land & villas | 72.25 acres, 558 G+2 villas | Verify the registered extent on RERA |
| Configurations | 4 & 5 BHK, East & West, 8 layouts | Confirm the carpet area of your plot |
| Built-up range | 3,928 - 6,368 sq.ft | Ask for the unit-wise area sheet |
| Price | Rs 4.28 Cr - Rs 7.26 Cr before taxes (base Rs 10,500/sq.ft) | Get a dated cost sheet for your plot |
| RERA | TG RERA P01100010542 | Search it on the TG-RERA portal |
| Payment schedule | Rs 10 lakh booking; final 5% at handover, from April 2029 | Check the committed completion date |
Revasa Là Valora is at Kardanur, on the Patancheru-Shankarpalli Road in western Hyderabad, immediately off the Nehru Outer Ring Road (Patancheru mandal, Sangareddy district, pincode 502300). The location keeps the green, low-density villa setting while staying genuinely connected to the western employment corridor through the ORR.
The Nehru ORR is the single most important piece of infrastructure here - an eight-lane, access-controlled expressway connecting five national highways, the airport, the Financial District, HITEC City and the Patancheru belt. With Exit 3 four minutes from the gate, a roughly 25-minute drive to the Financial District is realistic from a community this far into the green western belt.
| Destination | Drive time |
|---|---|
| Nehru ORR Exit 3 | 4 min |
| The Gaudium School | 9 min |
| Value Zone Hyper Mart | 13 min |
| Dhruva Hospital | 15 min |
| Proposed Metro Station | 15 min |
| Neopolis, Kokapet | 20 min |
| Financial District | 25 min |
| Rajiv Gandhi International Airport | 40 min |
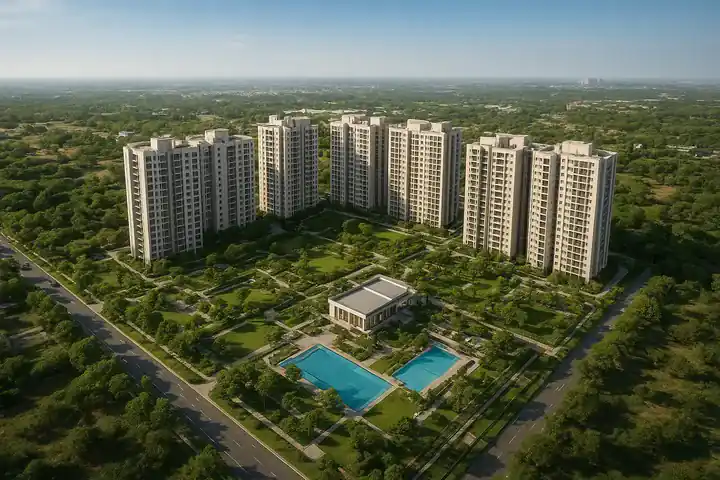
The 72.25-acre site is organised on the "Hexa Grid" - a planned street grid of villa clusters threaded by a central spine of landscaped greens, anchored by the 84,000 sq.ft clubhouse and the main pool at the northern edge.
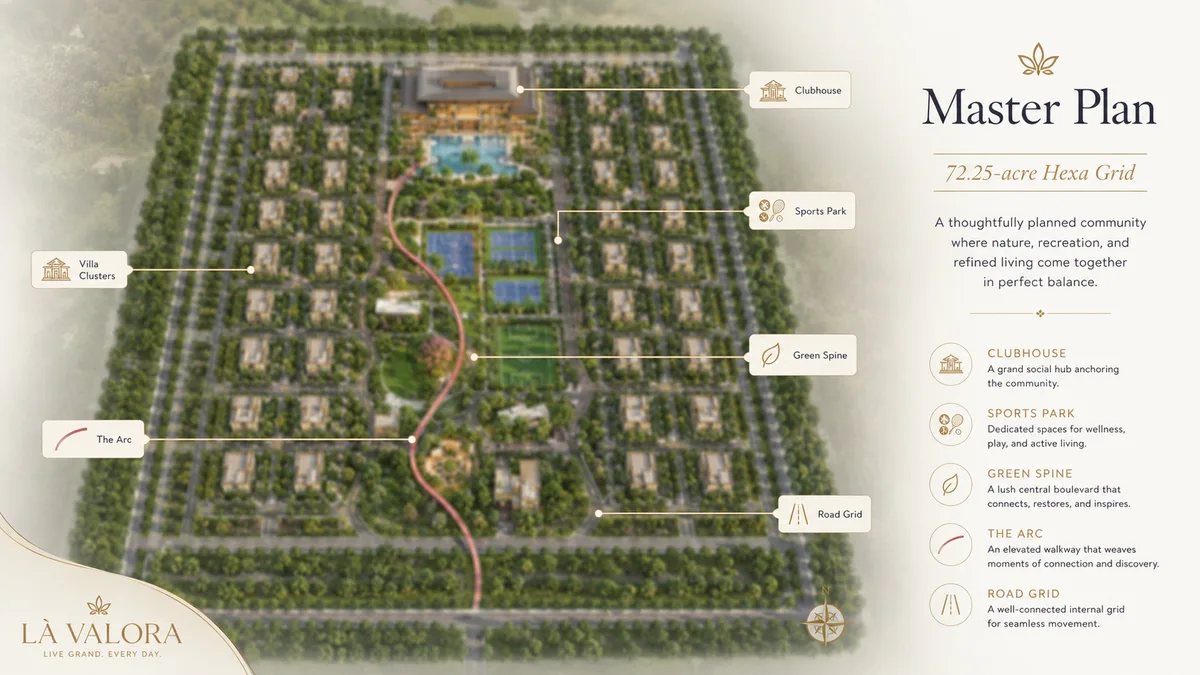
The planning logic is the one that makes any good villa community work: keep the cars and through-movement on the perimeter and the grid streets, and reserve the centre for the people - the parks, the play areas, the walking tracks and the clubhouse. With 7.5-plus acres of open greens and a road hierarchy (an 18.23 m boulevard spine, 12.19 m primary roads, 10.67 m cluster streets), the shared landscape is a real amenity, not a token strip. Of the 558 plots, 525 come in the four standard sizes - 152 at 267 sq.yd, 194 at 336, 131 at 400 and 48 at 471 - and 33 edge and corner plots in other sizes.
Eight villa layouts - four plot sizes, each in East and West facing. Every home is an independent G+2 villa with a top-floor multipurpose room, an open terrace, and in-plot car parking.
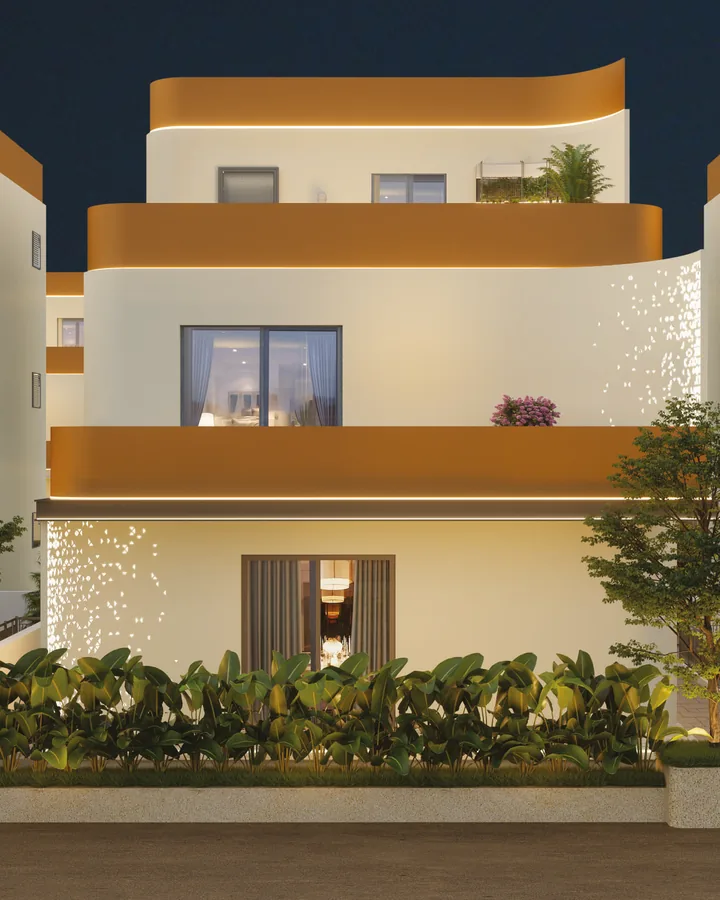
The community's entry into independent-villa living - four bedrooms plus a multipurpose room across G+2, with a ground-floor bedroom that works as an elderly-parents' or guest room.
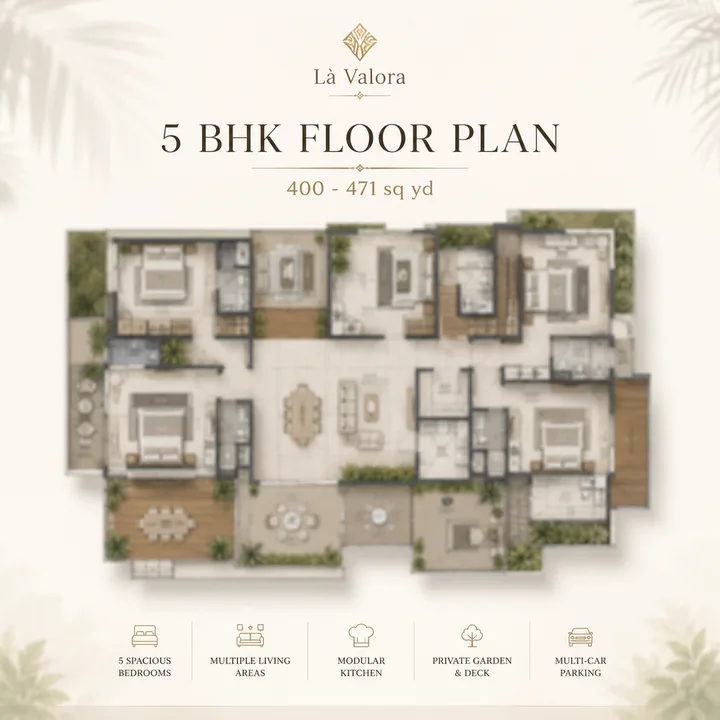
The premium formats - five bedrooms plus a multipurpose room, a taller 12'4" floor height, and a three-car bay on the 400 sq.yd plans, for larger and multi-generational families.
Each plot size comes in East and West facing - eight layouts in total - so the fit can be precise. The step from the 4 BHK to the 5 BHK brings concrete upgrades: an extra bedroom, a taller 12'4" floor height (versus 11'4"-11'10") and more room on every floor. The floor-plans page shows the developer's plans for all eight layouts, floor by floor - the 267 sq.yd East villa, for example, is Ground 1,505 + First 1,439 + Second 1,011 = 3,955 sq.ft.
The developer's architectural renders show the entrance gateway, the contemporary G+2 villas, the estate and central-park aerials, The Arc elevated walkway, and Club Valora. Read them for design intent; confirm the delivered detail at a site visit.
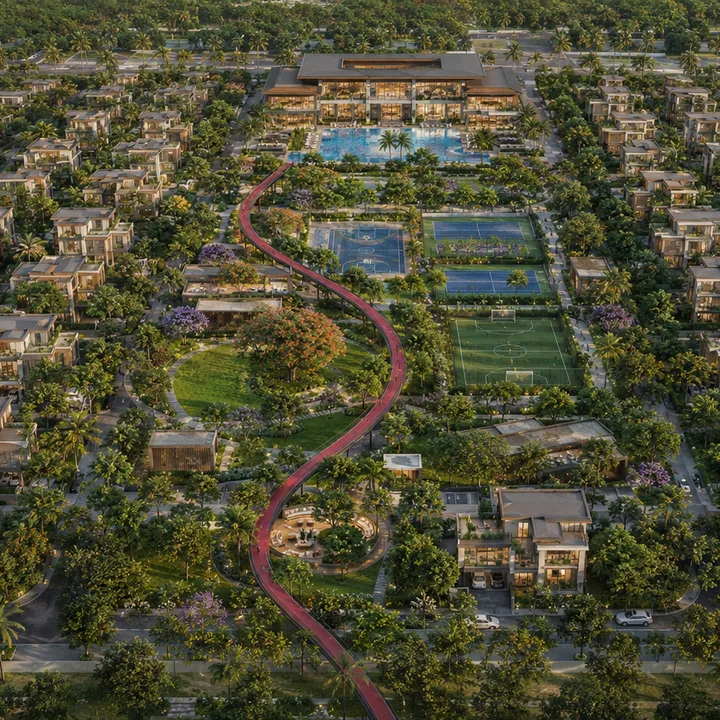
The estate from the air - villa rows on a street grid, the central park and The Arc down the middle, and the clubhouse at the far end.
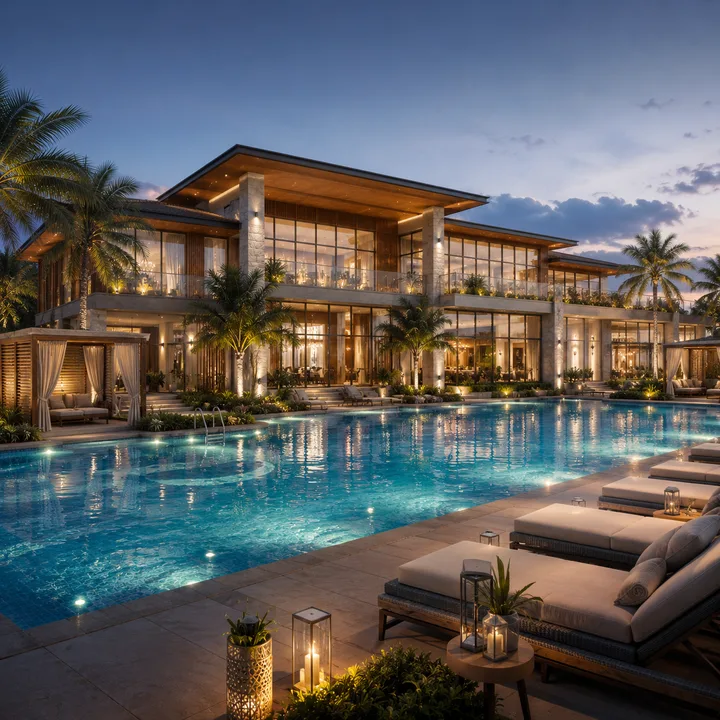
The 84,000 sq.ft clubhouse, seen from The Arc elevated walkway that runs into it - the social heart of the community.
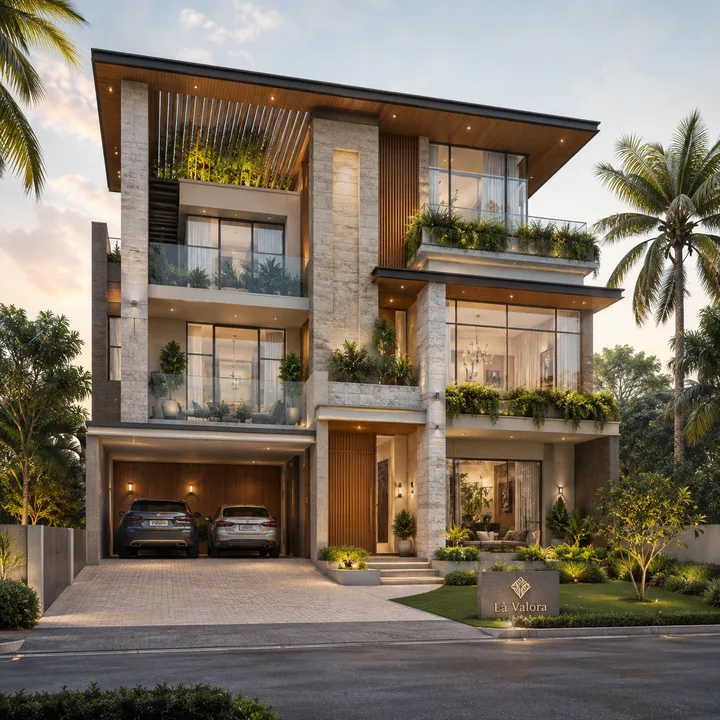
Stone-clad, timber-slatted three-storey homes with glazed balconies and a parking bay at the front of each plot.
Revasa Là Valora is amenitised at a scale that matches its acreage. The headline is Club Valora, the 84,000 sq.ft clubhouse - a temperature-controlled pool with jacuzzi, an aqua gym and a fully-equipped gymnasium, aerobics and yoga studios, indoor badminton and squash, billiards and table tennis, a preview theatre, dining and multipurpose halls, a business lounge, library and guest suites. Separately, a dedicated sports park brings futsal, two pickleball courts, tennis, basketball, two box cricket turfs, volleyball, a skating rink, a cricket practice pitch, a treehouse and a pet park.
Across the community the landscape is programmed for every age - The Arc, a 700 m elevated walkway into the clubhouse, a 240 m Miyawaki forest walkway and a 520 m jogging track; a central park, water island and reflexology court; kids' and toddlers' play areas; a yoga lawn, meditation deck, senior-citizen court and elderly plaza; plus celebration, festival and event lawns, an amphitheatre, and a mandapa, prayer avenue and sacred lawn. The amenities page catalogues the full set.
Reliance Builders has published a price sheet for Revasa Là Valora: a base rate of Rs 10,500 per sq.ft, an infrastructure charge of Rs 400 per sq.ft, a Rs 500 per sq.ft premium on East-facing villas, and Rs 350 to Rs 1,000 per sq.ft premiums on corner and garden plots. Worked on each layout's built-up area, the West-facing villa sets the lower figure and the East-facing villa the higher one:
| Configuration | Built-up | Price before taxes |
|---|---|---|
| 4 BHK - 267 sq.yd | 3,928 - 3,955 sq.ft | Rs 4.28 - 4.51 Cr |
| 4 BHK - 336 sq.yd | 4,839 - 4,840 sq.ft | Rs 5.27 - 5.52 Cr |
| 5 BHK - 400 sq.yd | 5,335 - 5,438 sq.ft | Rs 5.82 - 6.20 Cr |
| 5 BHK - 471 sq.yd | 6,276 - 6,368 sq.ft | Rs 6.84 - 7.26 Cr |
Our independent read: Revasa Là Valora is a genuinely large, low-density, pure-villa community in the right part of the city - 558 independent G+2 villas on 72.25 acres at Kardanur, four minutes from the ORR, on the corridor where Hyderabad's premium housing demand is concentrated. Its strengths are real and specific: the scale, the 84,000 sq.ft clubhouse and sports park, the breadth of configurations, the land-backed villa format, and a live TG-RERA registration.
Its open questions are equally specific: a published base rate of Rs 10,500 per sq.ft that sits in the middle of the corridor's villa band rather than below it, a payment schedule that runs to April 2029 while the binding completion date sits with TG-RERA, and a developer whose three-decade track record is less publicly documented than that of the corridor's largest branded names. For a buyer who wants a house rather than a flat on this corridor, it is a strong candidate that warrants serious diligence rather than a leap of faith.
Revasa Là Valora is developed by Reliance Builders, a Hyderabad real estate developer established in 1988 and led by its founder, Shri M. Srinivasa Rao. With more than three decades in the western-Hyderabad belt, the company builds independent homes, gated villas, apartments and commercial projects, and "Revasa" is its contemporary brand line. Là Valora is the flagship of that line.
To be clear: Reliance Builders has no connection whatsoever to Reliance Industries, Reliance Realty, Jio, or the Mukesh Ambani group - the shared word "Reliance" is coincidental. Its record (42-plus projects, 2,000-plus customers, per the developer) is largely self-reported, so a buyer should do the site-and-reference diligence a less-documented developer warrants - the nearby Revasa Aura community is the most useful reference to visit.
At Kardanur, on the Patancheru-Shankarpalli Road in western Hyderabad, immediately off the Nehru Outer Ring Road. ORR Exit 3 is about four minutes away, the Financial District about 25 minutes via the ORR, and the Rajiv Gandhi International Airport about 40 minutes.
The developer is Reliance Builders, a Hyderabad regional real estate developer founded in 1988 by Shri M. Srinivasa Rao. It is not related to Reliance Industries or the Ambani group - the name is coincidental. "Revasa" is Reliance Builders' brand line for its newer communities.
Independent G+2 villas: 4 BHK + Multipurpose on 267 and 336 sq.yd plots, and 5 BHK + Multipurpose on 400 and 471 sq.yd plots. Each plot size comes in East and West facing - eight layouts in total - with built-up areas from 3,928 to 6,368 sq.ft. Those four sizes cover 525 of the 558 plots; the other 33 are edge and corner plots of 270 to 1,013 sq.yd.
72.25 acres and 558 villas - 152 on 267 sq.yd plots, 194 on 336 sq.yd, 131 on 400 sq.yd, 48 on 471 sq.yd and 33 edge and corner plots of other sizes - with 7.5-plus acres of open greens and an 84,000 sq.ft clubhouse, laid out on the "Hexa Grid" master plan.
Reliance Builders' price sheet sets a base rate of Rs 10,500 per sq.ft, plus an infrastructure charge of Rs 400 per sq.ft on every villa and a Rs 500 per sq.ft premium on East-facing villas. Worked on the built-up areas in the floor plans, that is about Rs 4.28 Cr for the smallest villa (267 sq.yd, West facing) and Rs 7.26 Cr for the largest (471 sq.yd, East facing), before corner or garden premiums, GST, stamp duty, the corpus fund and three years of maintenance. The sheet calls its figures non-binding estimates valid for seven days, so fix every number in the Agreement of Sale.
Yes. It carries Telangana RERA project registration P01100010542 and HMDA permission 012817/LO/HMDA/3450/SKP/2024. Verify the registration on the TG-RERA portal before booking.
Reliance Builders has not published a handover date, but its payment schedule puts dates on the build: foundations to plinth by 11 October 2026, the three floor slabs by 1 April 2027, flooring by 1 April 2028, and the final 5% at handover or on 1 April 2029, whichever is later. That schedule is a billing timetable rather than a delivery promise - the binding completion date is the one filed with TG-RERA under P01100010542, so check it before you book.
Every home is an independent villa on its own plot - your own land, your own private garden, three floors of space, your own car parking, and no shared walls, lifts, or corridors - all inside a gated 72.25-acre community with a resort-grade clubhouse and sports park.
Use the contact page to leave your name, number, and preferred configuration, and a Reliance Builders sales associate will reach out with current availability, the price sheet, and a site-visit slot. You can also visit revasa.in.
Parking sits inside each villa's own plot, at the front of the ground floor. The developer's floor plans draw three cars on the 400 sq.yd villas and two on the 267, 336 and 471 sq.yd villas. Confirm the number of car parks allotted to your villa in the Agreement of Sale.
G+2 means Ground plus two upper floors - a three-floor independent villa. The ground floor holds the living spaces, a bedroom and a maid's room with its own toilet, the first floor the private family bedrooms and a family lounge, and the second floor a bedroom plus a flexible multipurpose room, a laundry and an open terrace (used as a home theatre, gym, study, hobby room, or guest suite). The multipurpose room is included in every configuration.
Both are offered for every plot size. East-facing villas get gentler morning sun and are typically cooler in the afternoon; west-facing villas catch stronger evening light, and many buyers also choose on Vaastu grounds. Pick the facing that suits your routine and beliefs, and confirm the exact orientation of your specific plot.
Register your interest to receive the current price sheet and plot availability, the payment schedule, the plan for your chosen villa, and a Kardanur site-visit slot - and verify the TG-RERA registration (P01100010542) before any payment.
Contact us