Revasa Là Valora villa floor plan visuals
The developer's plans for all eight layouts - ground, first and second floors side by side, with each floor's area and the villa's total built-up area. The sheets for the 400 and 471 sq.yd villas are captioned "4 BHK" but draw five bedrooms; this site follows the drawings. In the same Hyderabad shortlist, Rise With 9 helps readers think beyond unit size and ask whether the format actually supports the routine they are buying for.
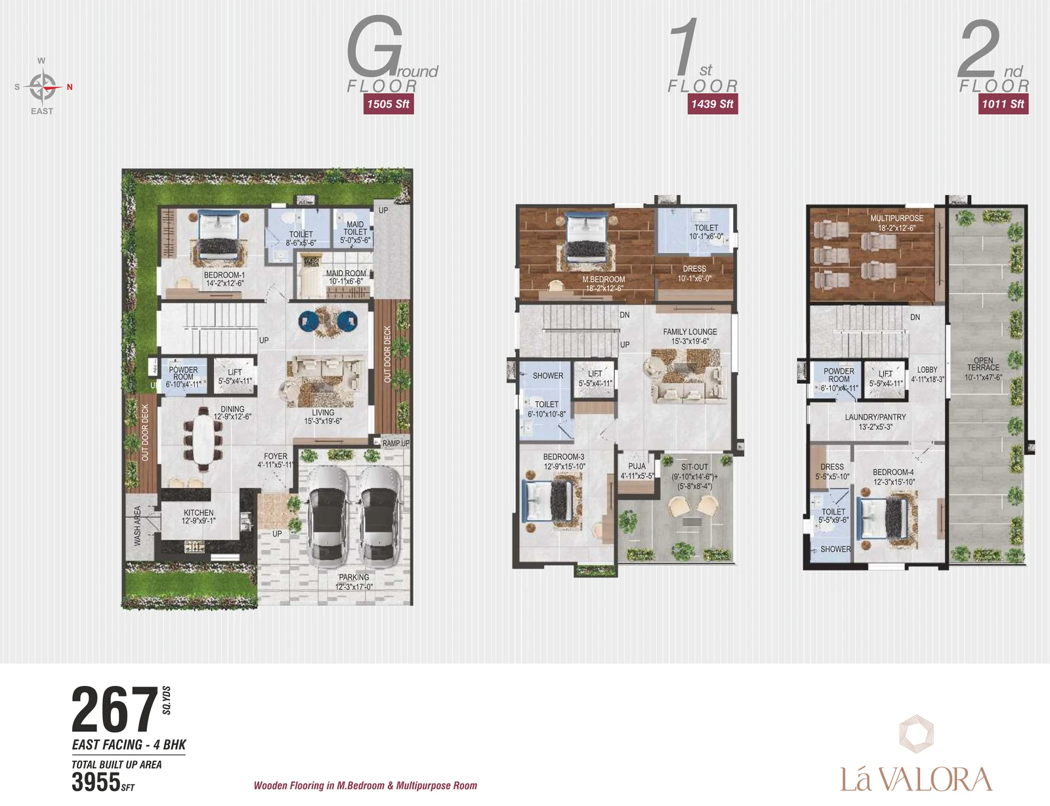
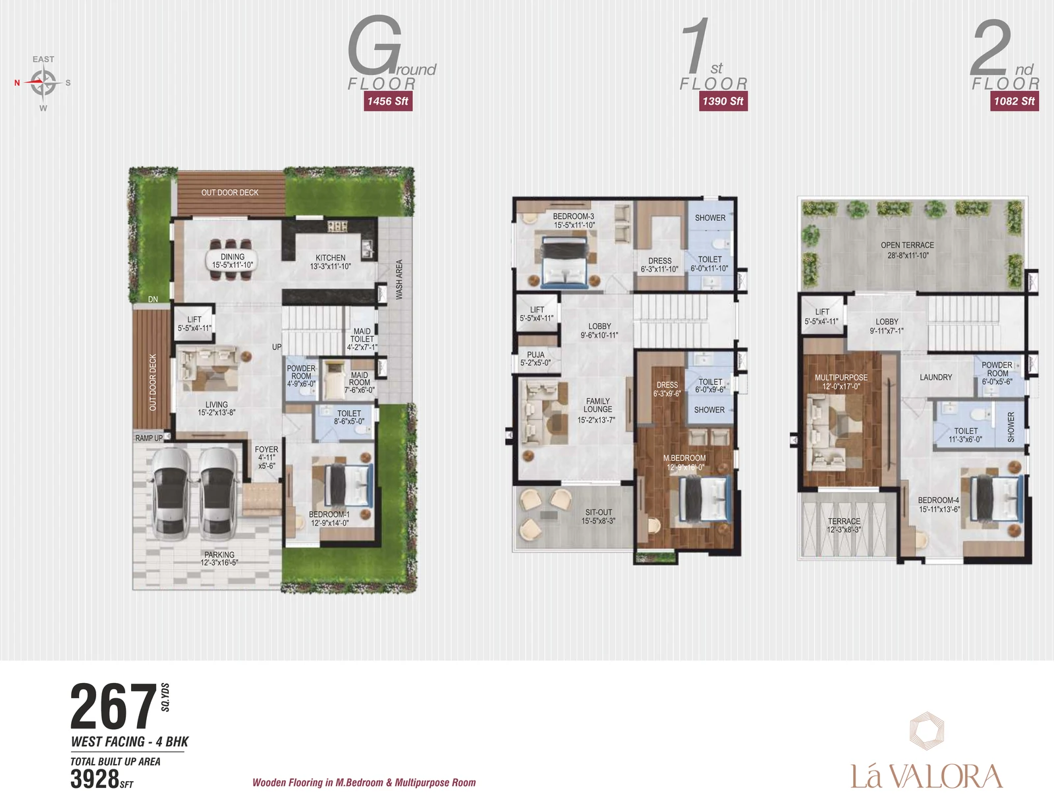
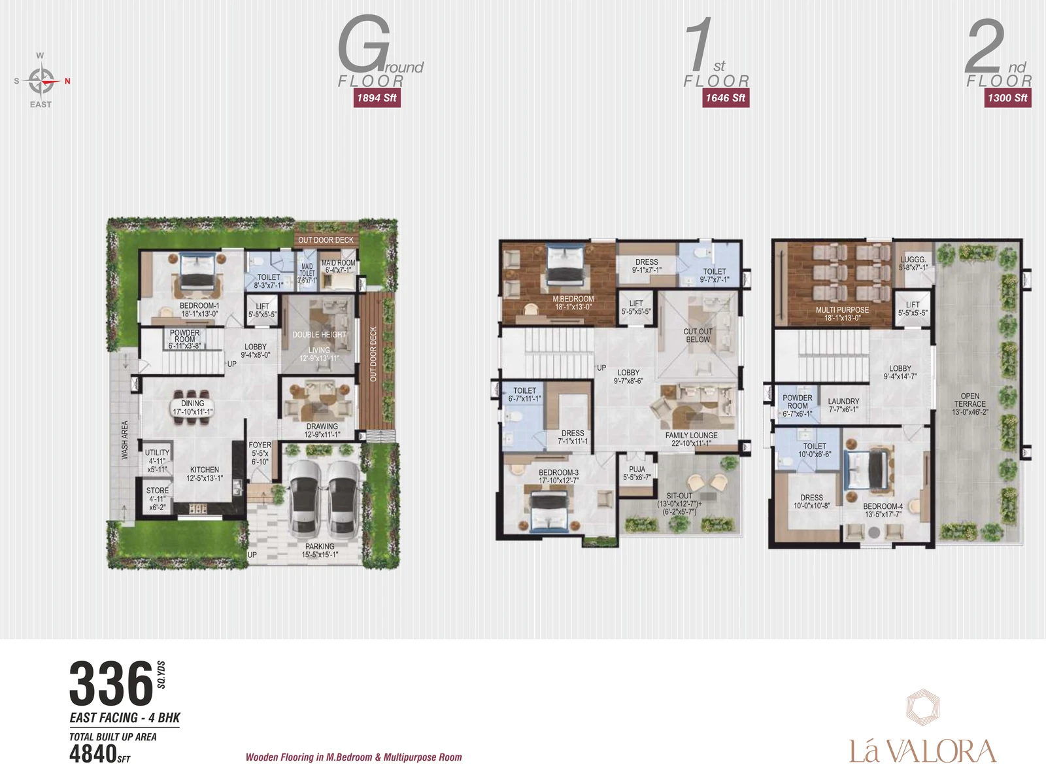
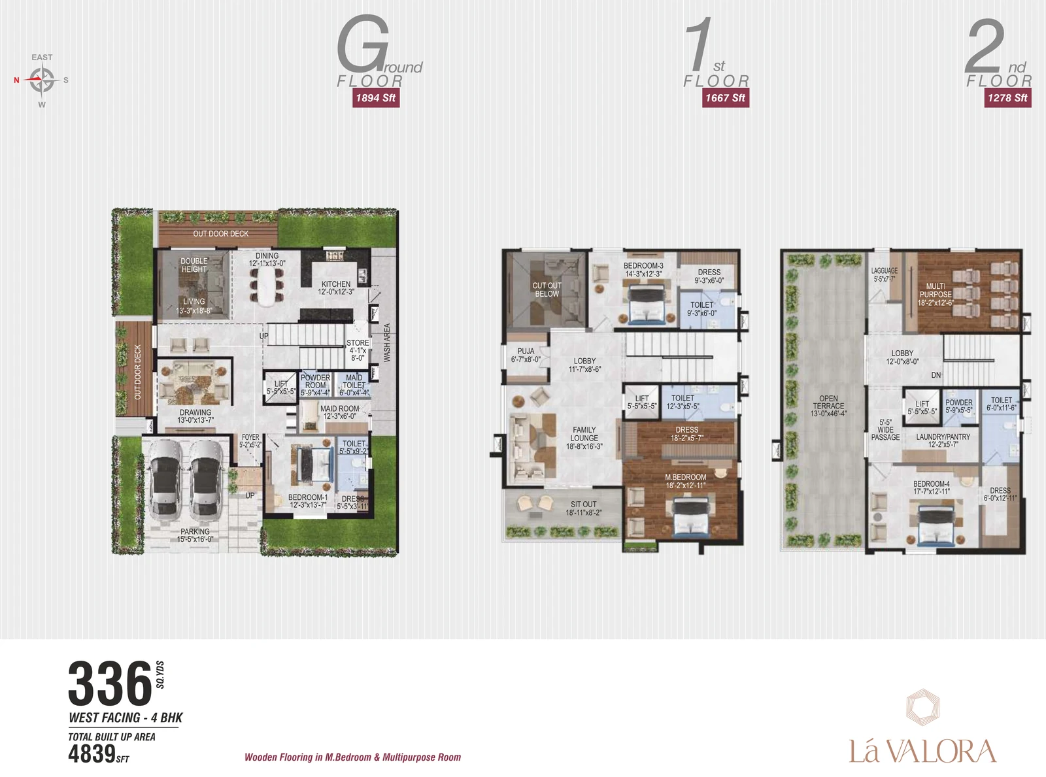
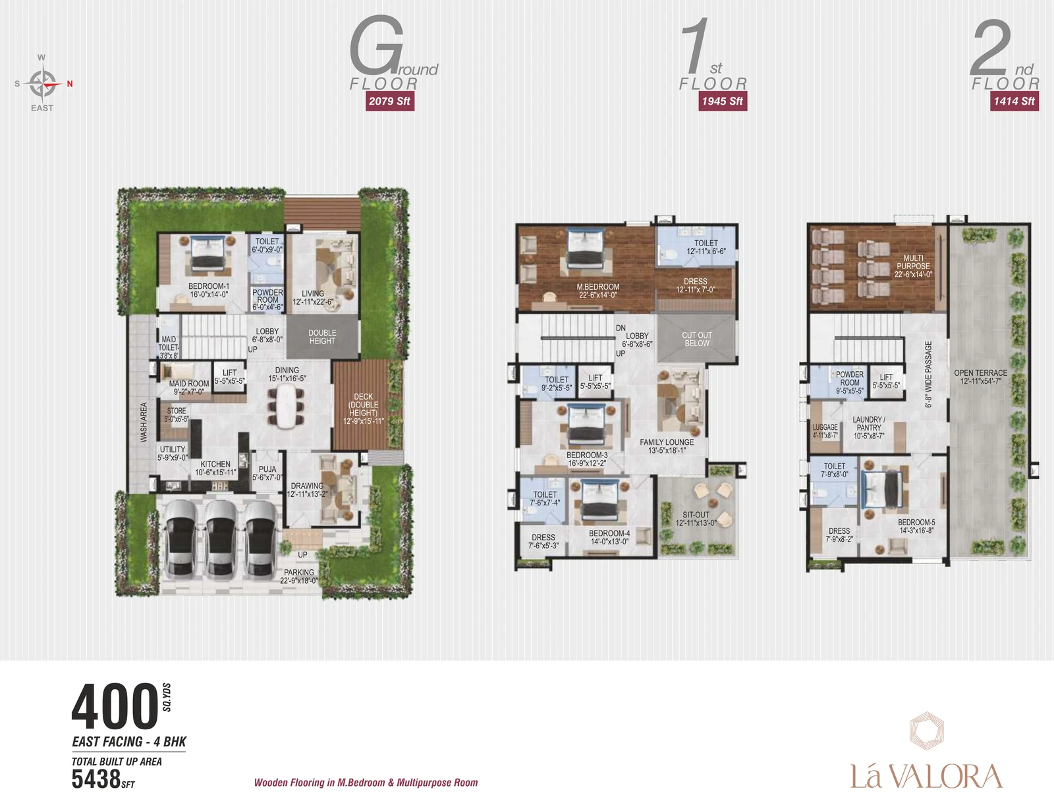
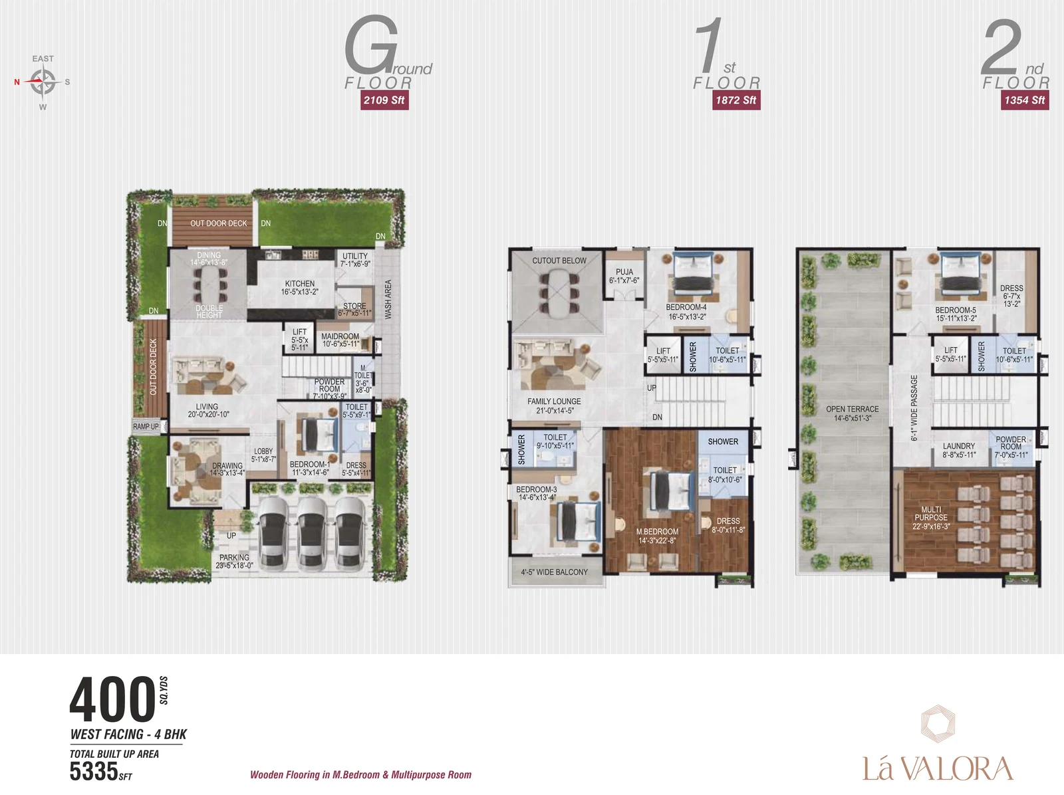
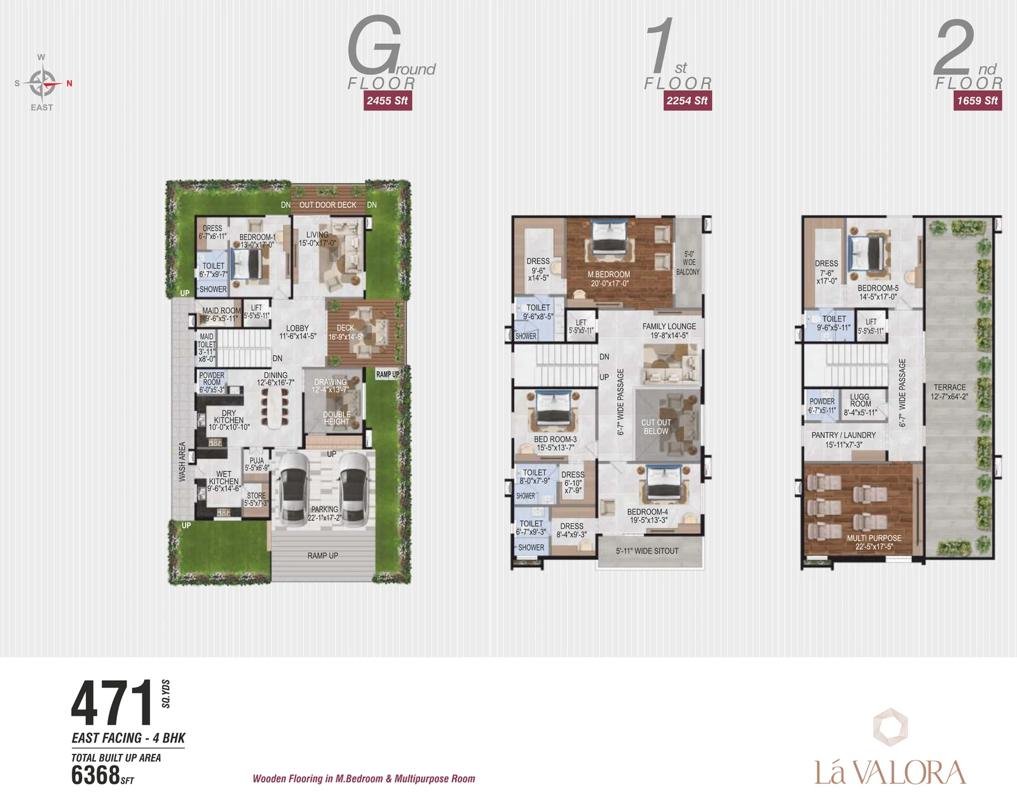
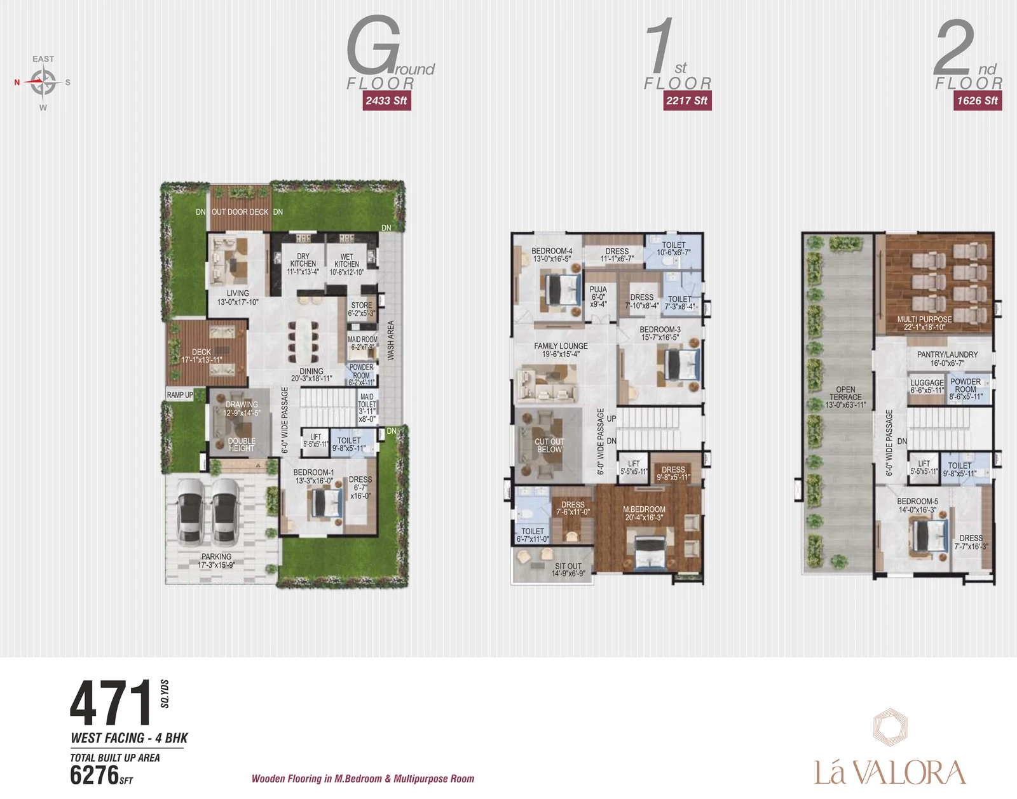
Revasa Là Valora floor plans and villa configurations
Revasa Là Valora offers eight villa layouts - four plot sizes, each in an East-facing and a West-facing orientation. Every home is an independent Ground-plus-two (G+2) villa with four or five bedrooms, a top-floor multipurpose room, an open terrace, and in-plot car parking. Plots run from 267 to 471 square yards, and built-up areas from roughly 3,928 to 6,368 square feet.
Configuration Summary
| Configuration | Plot | Facing | Built-up area | Car parks drawn | Floor height |
|---|---|---|---|---|---|
| 4 BHK + Multipurpose | 267 sq.yd | East | 3,955 sq.ft | 2 | 11'10" (G/1st), 11'4" (2nd) |
| 4 BHK + Multipurpose | 267 sq.yd | West | 3,928 sq.ft | 2 | 11'10" (G/1st), 11'4" (2nd) |
| 4 BHK + Multipurpose | 336 sq.yd | East | 4,840 sq.ft | 2 | 11'10" (G/1st), 11'4" (2nd) |
| 4 BHK + Multipurpose | 336 sq.yd | West | 4,839 sq.ft | 2 | 11'10" (G/1st), 11'4" (2nd) |
| 5 BHK + Multipurpose | 400 sq.yd | East | 5,438 sq.ft | 3 | 12'4" |
| 5 BHK + Multipurpose | 400 sq.yd | West | 5,335 sq.ft | 3 | 12'4" |
| 5 BHK + Multipurpose | 471 sq.yd | East | 6,368 sq.ft | 2 | 12'4" |
| 5 BHK + Multipurpose | 471 sq.yd | West | 6,276 sq.ft | 2 | 12'4" |
Built-up areas and the car parks drawn are taken from the developer's floor plans; the floor heights come from the developer's earlier brochure. The small difference between the East and West variants of each plot size reflects their different room arrangements. All eight are independent villas on their own plots within the gated community.
These eight layouts cover the four standard plot sizes, which account for 525 of the 558 plots - 152 at 267 sq.yd, 194 at 336, 131 at 400 and 48 at 471. The other 33 are edge and corner plots of 270 to 1,013 sq.yd, and the published plans do not show what is built on them, so ask the sales team for the plan if one of those plots interests you.
Floor-by-Floor Areas for All Eight Layouts
| Layout | Ground | First | Second | Total built-up |
|---|---|---|---|---|
| 4 BHK - 267 sq.yd, East | 1,505 sq.ft | 1,439 sq.ft | 1,011 sq.ft | 3,955 sq.ft |
| 4 BHK - 267 sq.yd, West | 1,456 sq.ft | 1,390 sq.ft | 1,082 sq.ft | 3,928 sq.ft |
| 4 BHK - 336 sq.yd, East | 1,894 sq.ft | 1,646 sq.ft | 1,300 sq.ft | 4,840 sq.ft |
| 4 BHK - 336 sq.yd, West | 1,894 sq.ft | 1,667 sq.ft | 1,278 sq.ft | 4,839 sq.ft |
| 5 BHK - 400 sq.yd, East | 2,079 sq.ft | 1,945 sq.ft | 1,414 sq.ft | 5,438 sq.ft |
| 5 BHK - 400 sq.yd, West | 2,109 sq.ft | 1,872 sq.ft | 1,354 sq.ft | 5,335 sq.ft |
| 5 BHK - 471 sq.yd, East | 2,455 sq.ft | 2,254 sq.ft | 1,659 sq.ft | 6,368 sq.ft |
| 5 BHK - 471 sq.yd, West | 2,433 sq.ft | 2,217 sq.ft | 1,626 sq.ft | 6,276 sq.ft |
How a G+2 Villa Lives Across Three Floors
- Ground floor - the social heart: the foyer, the living and dining (with a double-height living, dining or drawing room on the 336, 400 and 471 sq.yd plans), the kitchen with its wash area - split into dry and wet kitchens on the 471 sq.yd plans - a guest or parents' bedroom with attached toilet, a maid's room with its own toilet, a powder room, the staircase and the lift shaft, and the parking bay at the front of the plot. Outdoor decks and the private garden wrap the ground floor.
- First floor - the family's private level: the master bedroom with dressing and attached toilet, further bedrooms, a family lounge, a puja room (on the ground floor in the East-facing 400 and 471 sq.yd plans), and a sit-out or balcony.
- Second floor - the flexible top level: a further bedroom, a laundry/pantry (with a luggage room on most of the larger plans), and the multipurpose room - drawn with engineered wood flooring and theatre seating - beside an open terrace, space that families turn into a home theatre, a gym, a study, a hobby room, a guest suite, or a party area.
This vertical separation - public living below, private family floor in the middle, flexible space and terrace on top - is the core appeal of the villa format, and it holds across all eight layouts; the larger plots simply give each floor more room.
The 4 BHK Villas (267 and 336 Sq.Yd)
The 4 BHK + Multipurpose villas are Là Valora's entry into independent-villa living - four bedrooms plus a multipurpose room across three floors, with a two-car parking bay at the front of the plot. They are also the bulk of the community: the 267-square-yard villa, the most accessible format, sits on 152 plots, and the 336-square-yard villa, on 194, is the single most common home in the plan. The East-facing 267 sq.yd plan divides its floors like this:
| Floor | Area | Key spaces |
|---|---|---|
| Ground floor | 1,505 sq.ft | Foyer, living, dining, kitchen + wash area, Bedroom-1 with attached toilet, maid's room with toilet, powder room, lift shaft, parking (2 cars), outdoor decks |
| First floor | 1,439 sq.ft | Master bedroom with dressing + toilet, Bedroom-3 with toilet, family lounge, puja, sit-out |
| Second floor | 1,011 sq.ft | Multipurpose room, Bedroom-4 with dressing + toilet, laundry/pantry, powder room, open terrace |
| Total | 3,955 sq.ft | 4 bedrooms + multipurpose, G+2 |
The ground-floor Bedroom-1 with attached toilet is a genuinely useful feature - it works as an elderly-parents' room (no stairs), a guest room, or a study. The West variant (3,928 sq.ft) rearranges rather than mirrors the plan: kitchen and dining move to the rear, and the second floor gets a larger 28'8" x 11'10" open terrace. The 336-square-yard villa is the larger 4 BHK - the same four-bedroom-plus-multipurpose structure on a bigger footprint (4,839-4,840 sq.ft built-up), adding a double-height living room, a store and a second-floor luggage room while keeping the two-car bay and the same floor heights.
The 5 BHK Villas (400 and 471 Sq.Yd)
The 5 BHK + Multipurpose villas are Là Valora's premium formats - five bedrooms plus a multipurpose room and a taller 12'4" floor height. At 5,438 sq.ft (East) or 5,335 sq.ft (West) across G+2, the 400-square-yard villa steps decisively into large-format living: five bedrooms, a double-height living or dining room, a store and utility beside the kitchen, the multipurpose room and terrace on top, and the only three-car parking bay in the range (22'9" x 18' on the East plan). With 131 plots, it is the third most common home in the plan.
The 471-square-yard villa is the largest of the eight published layouts - 6,368 sq.ft (East) or 6,276 sq.ft (West) of built-up area, with five bedrooms, separate dry and wet kitchens, a double-height drawing room, the 12'4" floor height, and the largest multipurpose rooms in the range (22'1" x 18'10" on the West plan). Only 48 plots are this size, which makes it the scarcest standard format. Its plans draw a two-car bay rather than the 400 sq.yd villa's three.
One labelling point: the plan sheets for the 400 and 471 sq.yd villas are captioned "4 BHK", but each draws five bedrooms - Bedroom-1 on the ground floor, the master bedroom and Bedrooms 3 and 4 on the first floor, and Bedroom 5 on the second. Count the bedrooms on the plan you are given, and make sure the Agreement of Sale describes the villa you are buying.
East-Facing vs West-Facing: A Real Choice
Every plot size comes in both East and West facing, and in the Hyderabad market this is a genuine, often decisive choice. Vaastu - many buyers hold a preference (frequently East-facing), and having both options means you buy the size you want in the facing you prefer. Daylight and heat - East-facing homes get gentler morning sun and are typically cooler in the afternoon; west-facing homes catch the stronger evening light. Layout mirroring - the East and West variants are mirrored layouts, with the small built-up-area differences reflecting that. When choosing, confirm the exact orientation of your specific plot, not just the labelled "East" or "West".
Choosing Between the Configurations
| If you are... | Consider |
|---|---|
| A family upgrading from a flat to a four-bedroom house | 4 BHK on 267 sq.yd (~3,928-3,955 sq.ft) - the accessible entry into villa living |
| A four-bedroom family wanting more generous proportions | 4 BHK on 336 sq.yd (~4,839-4,840 sq.ft) - the larger 4 BHK |
| A joint or growing family needing five bedrooms | 5 BHK on 400 sq.yd (5,335-5,438 sq.ft) - taller 12'4" ceilings and the three-car bay |
| A large multi-generational household wanting the flagship home | 5 BHK on 471 sq.yd (6,276-6,368 sq.ft) - the largest published layout, with dry and wet kitchens |
| Particular about Vaastu or daylight | Either size in your preferred East or West facing |
The step from the 4 BHK to the 5 BHK formats brings concrete upgrades: an extra bedroom, a taller 12'4" floor height (versus 11'4"-11'10"), more room on every floor, and - on the 400 sq.yd villas - a three-car parking bay, so the choice is about more than just square footage.
Reading the Floor Plans Before You Buy
- Room dimensions, not just room count - check the individual dimensions on the plan, especially the bedrooms, the living-dining, and the kitchen.
- The ground-floor bedroom - confirm it and its attached toilet on your specific layout if a no-stairs room matters.
- The multipurpose room and terrace - check the size and access of the top-floor flexible space.
- Built-up vs carpet area - the figures here are built-up areas; ask for the RERA carpet area of your specific villa and confirm it against the project's RERA filing.
- Parking and utility - confirm the in-plot car-parking arrangement and the placement of the utility/wash area.
- Lift provision - every villa carries a lift provision; a branded lift is offered at additional cost.
The price page turns these areas into prices at the published rates, the master-plan page shows where each plot sits in the community, and the amenities page covers what the 84,000 sq.ft clubhouse and sports park add beyond the four walls of the villa. For the detailed, current plan of your specific configuration and plot, request it from the sales team via the contact page - and ask for the RERA carpet area alongside the built-up figure, since the carpet area is the legally meaningful number and will be lower than the built-up area quoted in the marketing tables.
Revasa Là Valora FAQ
What configurations does Revasa Là Valora offer?
Independent G+2 villas: 4 BHK + Multipurpose on 267 and 336 sq.yd plots, and 5 BHK + Multipurpose on 400 and 471 sq.yd plots. Each plot size comes in East and West facing - eight layouts in total - with built-up areas from 3,928 to 6,368 sq.ft. Those four sizes cover 525 of the 558 plots; the other 33 are edge and corner plots of 270 to 1,013 sq.yd.
What does G+2 mean, and what is the multipurpose room?
G+2 means Ground plus two upper floors - a three-floor independent villa. The ground floor holds the living spaces, a bedroom and a maid's room with its own toilet, the first floor the private family bedrooms and a family lounge, and the second floor a bedroom plus a flexible multipurpose room, a laundry and an open terrace. The multipurpose room is included in every configuration.
How many car parks does each villa have?
Parking sits inside each villa's own plot, at the front of the ground floor. The developer's floor plans draw three cars on the 400 sq.yd villas and two on the 267, 336 and 471 sq.yd villas. Confirm the number of car parks allotted to your villa in the Agreement of Sale.
Should I choose an East-facing or West-facing villa?
Both are offered for every plot size. East-facing villas get gentler morning sun and are typically cooler in the afternoon; west-facing villas catch stronger evening light, and many buyers also choose on Vaastu grounds. Pick the facing that suits your routine and beliefs, and confirm the exact orientation of your specific plot.
What are the key specifications?
A shear-wall structure; 1200 x 1800 mm vitrified tiles in the living, dining and foyer, 800 x 1600 or 1200 x 1200 mm tiles in the kitchen and bedrooms, and engineered wood in the master bedroom and multipurpose room; a 10 ft main door with a 48 mm PU-polished shutter and a Yale (or equivalent) biometric lock; Noken or Grohe (or equivalent) sanitaryware and Grohe (or equivalent) faucets; Legrand or Schneider (or equivalent) electricals on a 3-phase supply; 100% DG power backup, a water softening plant, STP and rainwater harvesting; and provisions for VRV air-conditioning, EV charging and rooftop solar. Each villa has a lift provision; a branded lift is at additional cost.
What is the price of a villa at Revasa Là Valora?
Reliance Builders' price sheet sets a base rate of Rs 10,500 per sq.ft, plus an infrastructure charge of Rs 400 per sq.ft on every villa and a Rs 500 per sq.ft premium on East-facing villas. Worked on the built-up areas in the floor plans, that is about Rs 4.28 Cr for the smallest villa (267 sq.yd, West facing) and Rs 7.26 Cr for the largest (471 sq.yd, East facing), before corner or garden premiums, GST, stamp duty, the corpus fund and three years of maintenance. The sheet calls its figures non-binding estimates valid for seven days, so fix every number in the Agreement of Sale.
Revasa Là Valora: request the price sheet and a site visit
Register your interest to receive the current price sheet and plot availability, the payment schedule, the plan for your chosen villa, and a Kardanur site-visit slot - and verify the TG-RERA registration (P01100010542) before any payment.
Contact us